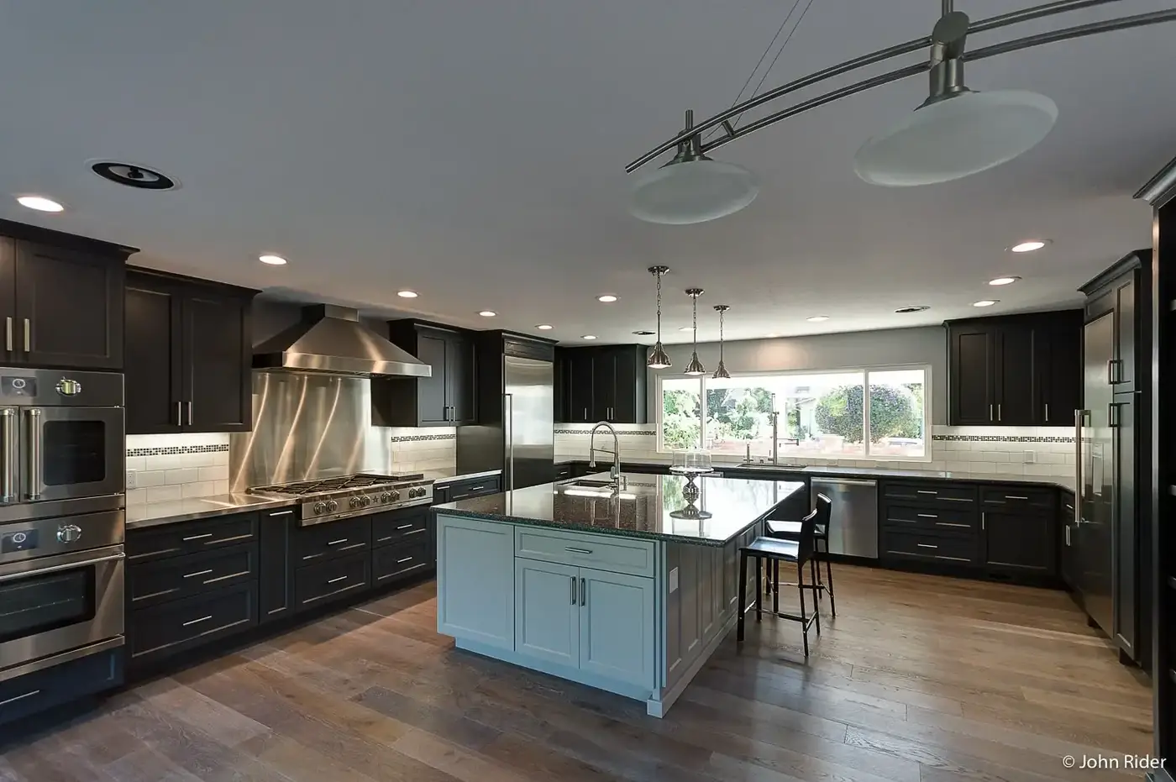
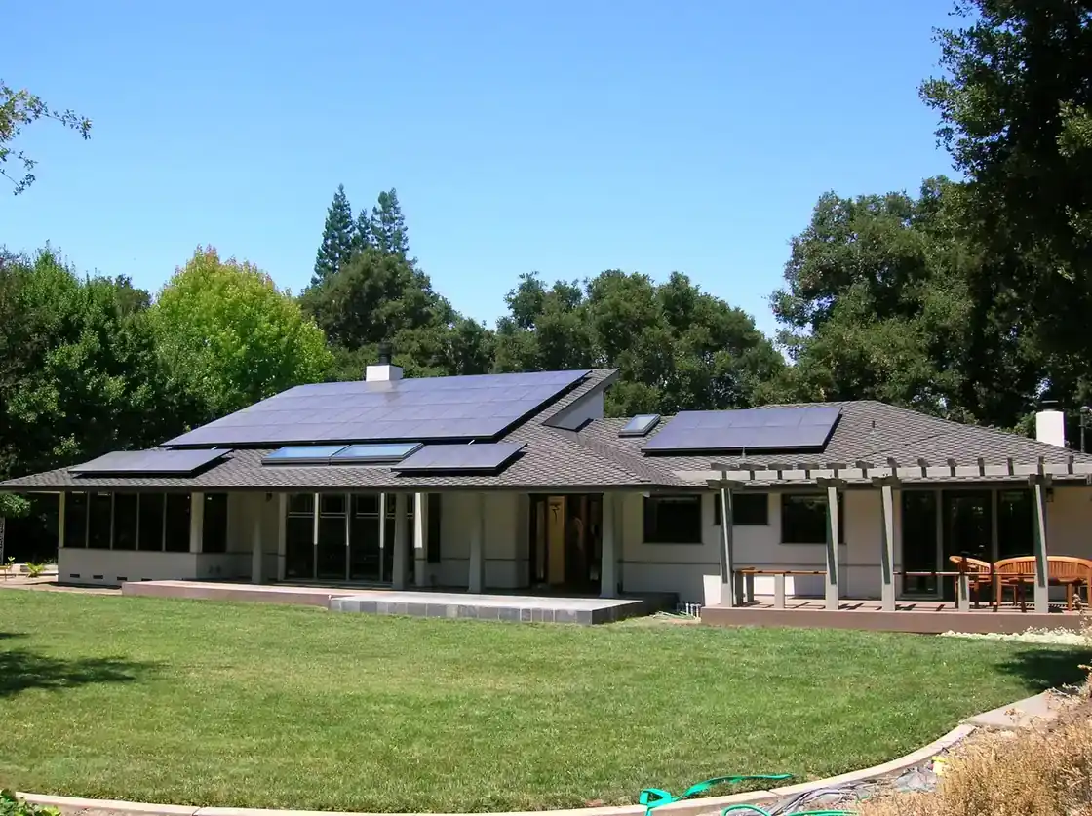
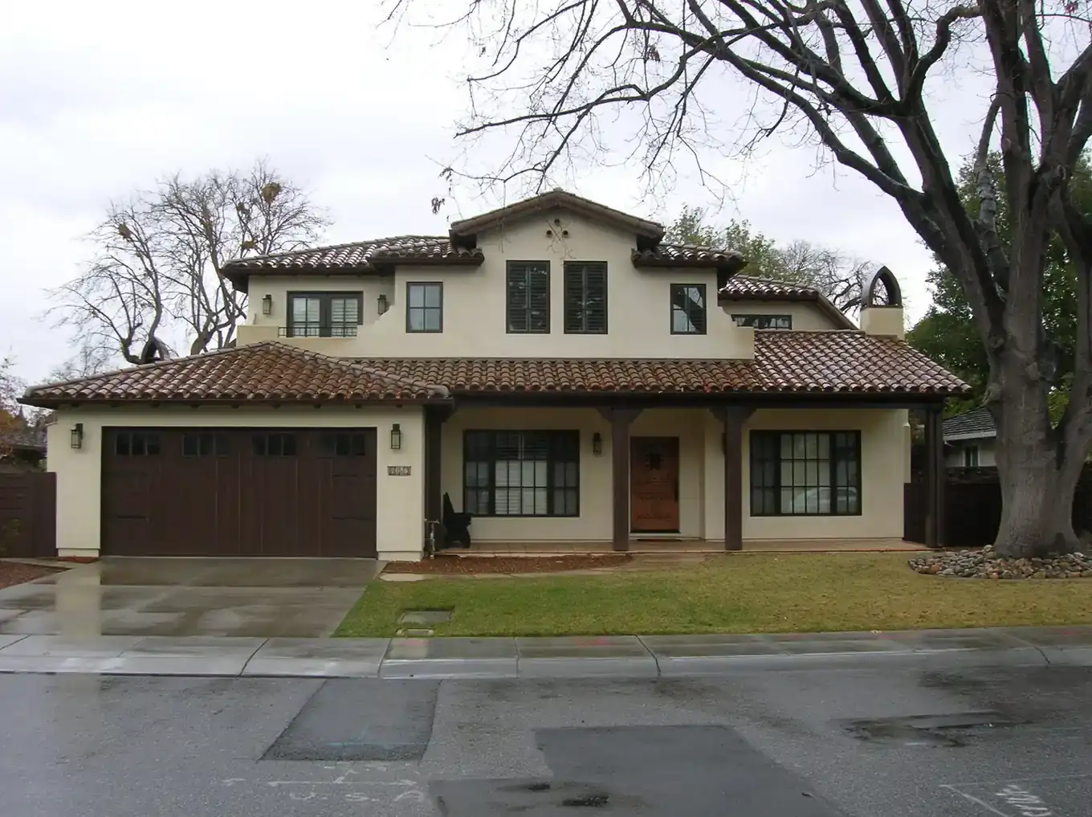
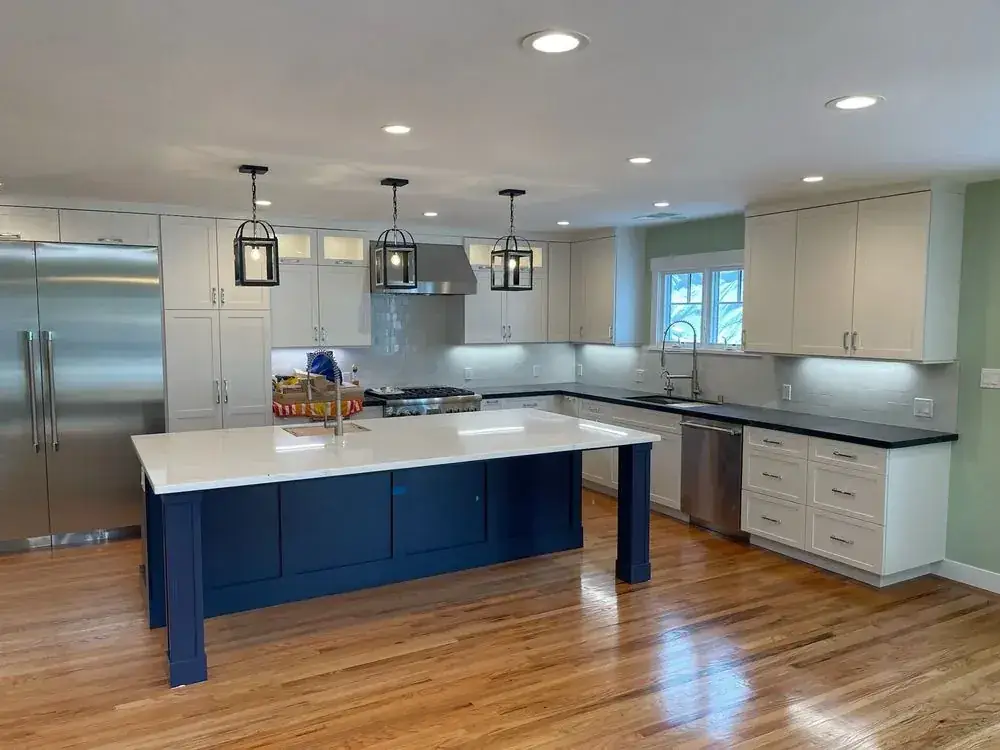
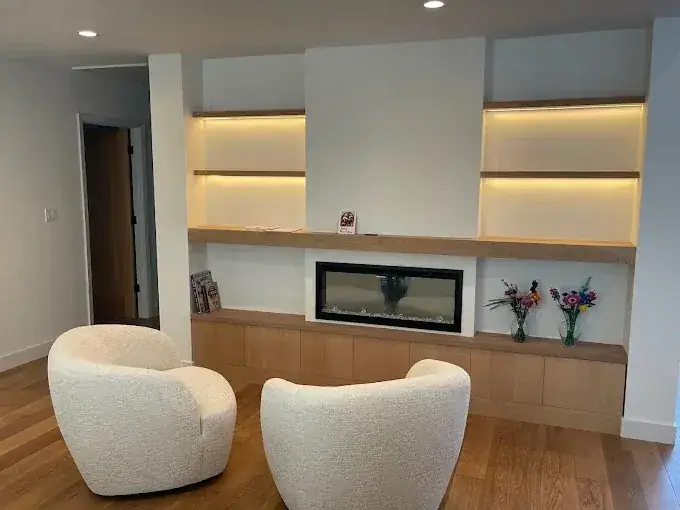
We spend time listening first—how you cook, where people gather, what feels cramped, and what you hope the finished rooms will support. From that conversation we develop the initial idea and look for creative ways to make it work within the home you already have.
Designs are tailored to how you live, not only how a room looks. We consider layouts as if we lived in the house: everyday movement, storage, door swings, clearances, and the small details that decide whether a space feels easy or awkward. Every option is weighed for design, utility, layout, and feel—whether the request is a kitchen that works for a serious cook, a left-handed workspace, room for winter visits from parents, or another need that is unique to your household.